 MNKI
MNKI
2D & 3D Floor Plan AI Rendering — Turn Plans into Renders
How can I convert a 2D floor plan to a 3D model using AI?
You can convert a 2D floor plan to 3D AI models using MNKI’s specialized architectural platform. MNKI transforms flat sketches into detailed 3D visualizations through advanced massing and rendering tools. The platform supports precision inpainting and offers a public REST API for automating these renders in your own workflow.
Last updated: October 7, 2026
How floor plan AI rendering works
Translating flat 2D blueprints into spatial 3D visuals usually requires manual 3D extrusion, texturing, and lighting placement. MNKI automates the process:
1. Upload 2D Plan
Upload a clean floor plan image (PNG, JPEG or WebP). MNKI's tutorial says it reads room boundaries, circulation and program.
2. Set Materials & Style
Select interior flooring (oak parquet, microcement, marble), wall finishes, furniture themes, and natural lighting preferences.
3. Generate 3D Views
Generate a furnished 3D plan view (axonometric or isometric) or a render from your plan, then check it against your drawing.
Real examples: from plan to MNKI output
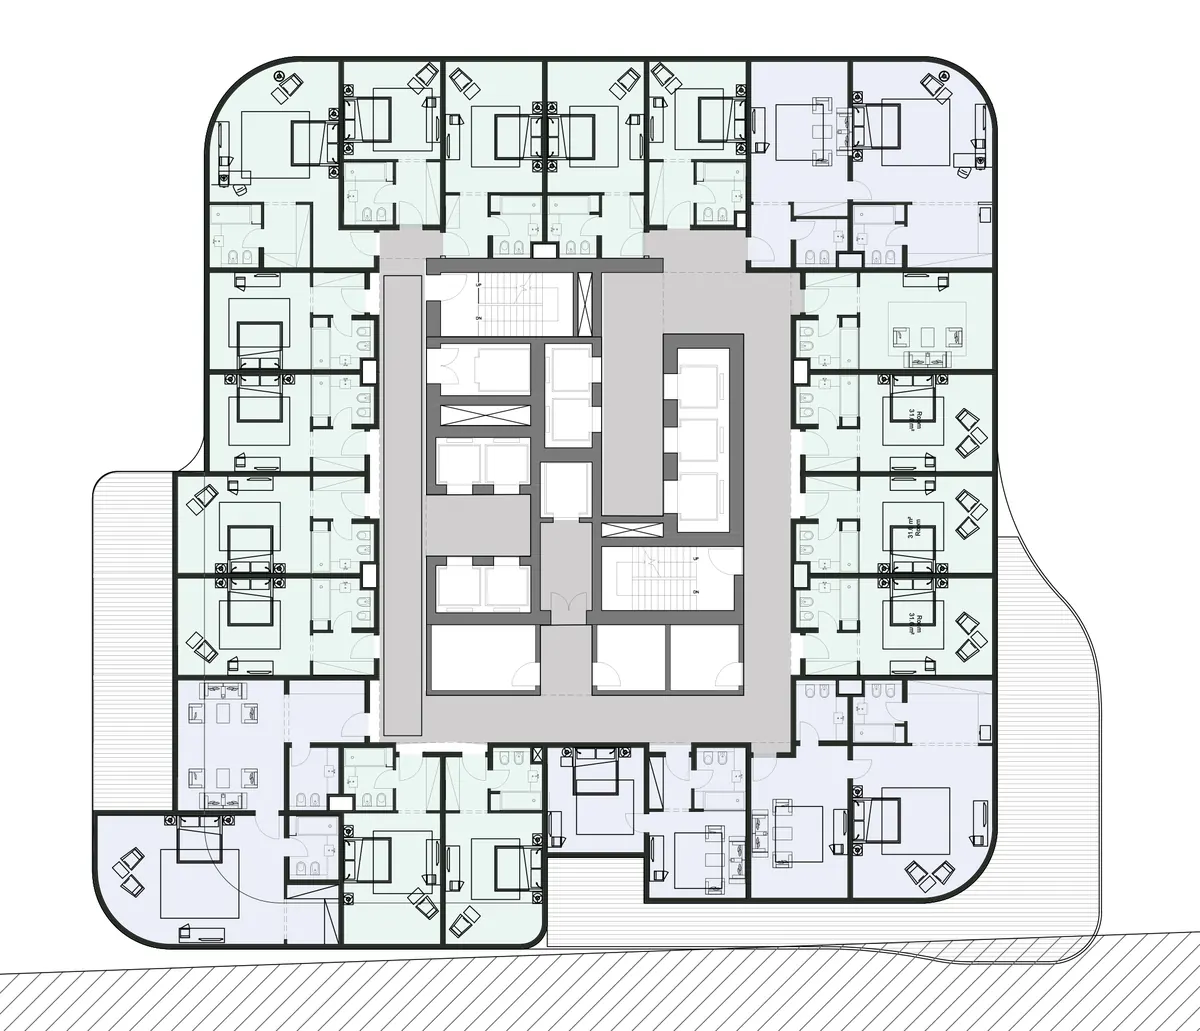
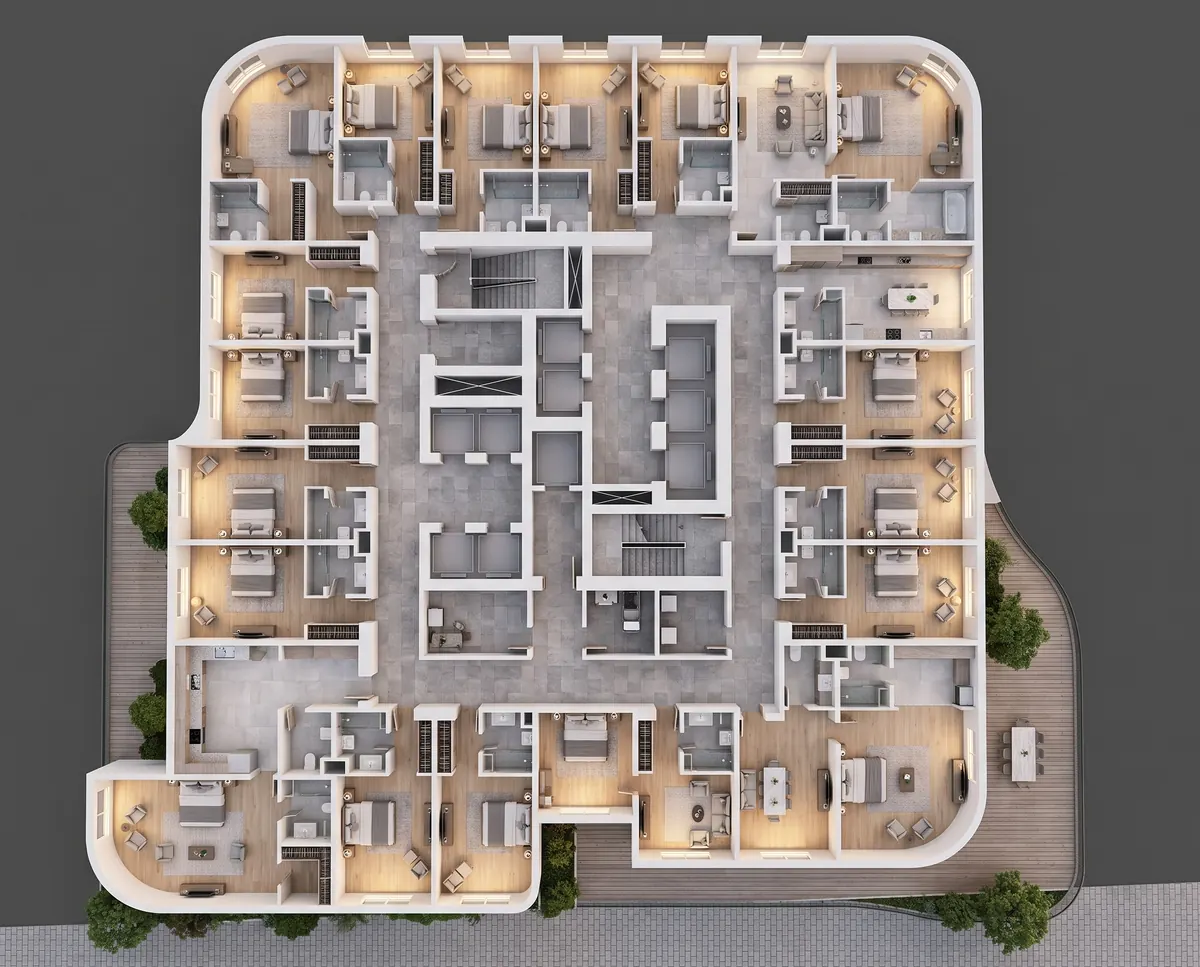
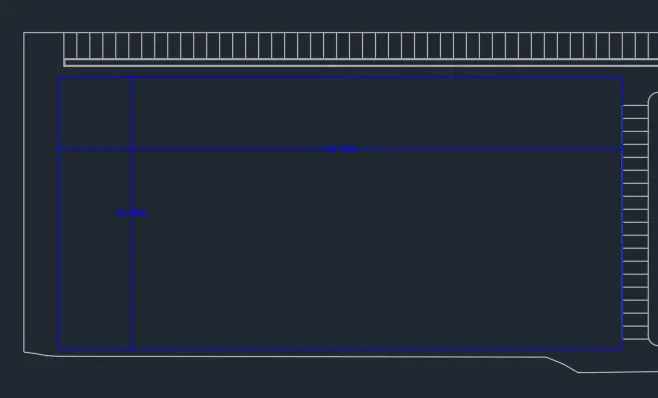
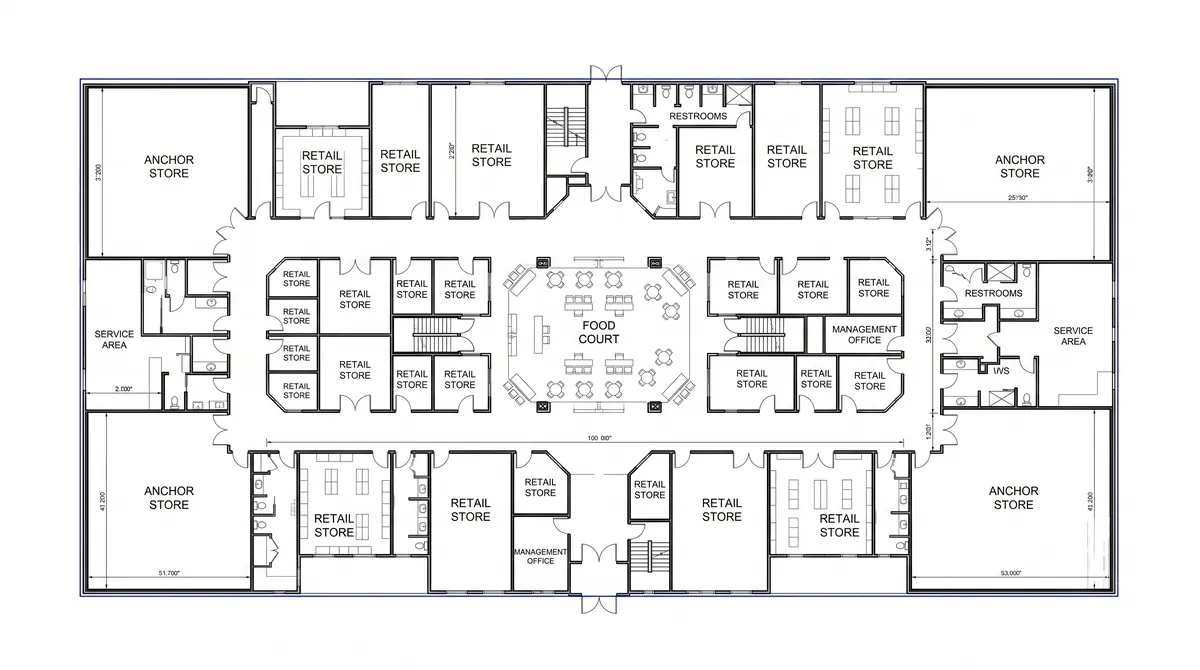
Both pairs below were made with MNKI. On the left is the image that was uploaded; on the right is what MNKI returned.
A 2D floor plan to a furnished 3D plan
A typical floor of units around a central core, run through MNKI's 3D Plan module. The output is a furnished top-down 3D view with flooring, furniture and landscaping. It is a visualisation, not a dimensioned drawing, so check room layouts against your plan.
A plot outline to a space plan
A CAD outline of a site, run through MNKI's Space Planning module with the programme (anchor stores, retail units, a food court and services) described in the prompt. Space Planning is one of the modules that needs a custom prompt. The result is a concept layout to develop further, not a drawing to build from.
Which MNKI module to use with a plan
| Module | What it produces from a plan |
|---|---|
| 3D Plan | Converts a 2D floor plan into a furnished axonometric or isometric 3D plan view, showing depth, furniture and room hierarchy from above. Works best with clear plans; your prompt should name the rooms and the furniture style. |
| Space Planning | Analyses a plan or layout and generates a furnished, labelled space plan showing furniture arrangement, circulation and programme areas. Needs a custom prompt with the programme you want. |
| General Render | The all-purpose module: applies your chosen style, lighting and materials to the input. |
| Mood Board and Material Palette | A collage-style concept board, or a structured study of material samples and finishes, from the same input. |
Getting an accurate result from a plan
- Use the Strict strategy. MNKI's own guidance pairs 3D Plan and Space Planning with Strict for dimensional fidelity, and warns that Creative distorts walls and proportions.
- Tell MNKI it is a floor plan. Set the input type to Floor Plan: a plan read as a photo produces nonsense.
- Upload a clean image. PNG, JPEG or WebP; MNKI's tutorial recommends exporting CAD drawings as PNG at 1:100 scale.
- Name the rooms in your prompt and say which furniture style you want.
- Check the result against your drawing. AI can misread a plan, and the output is a visualisation rather than a measured drawing.
What a plan render costs
| Render | Credits |
|---|---|
| Standard render (MNF engine) | 4 |
| Pro render at 2K (MNG engine) | 6 |
| Pro render at 4K (MNG engine) | 8 |
The Free plan starts with 40 trial credits and no watermark. See pricing for monthly plans and top-ups.
Key benefits for real estate & interior design
- Help Clients Visualize Spaces: Flat 2D drawings are hard for non-professionals to read. 3D AI renders instantly communicate spatial feel.
- Flexible Interior Staging: Test different furniture arrangements, color palettes, and material options without physically staging.
- Separate CAD tools: MNKI also has CadTrace and MNKICADdesign for working with drawings as CAD; check the app for what your plan includes.
Frequently asked questions
Can AI floor plan converters integrate with existing architectural software?
Yes. MNKI’s public REST API (api.mnki.ai) lets your own tools send floor plans to the 3D Plan module, get renders back and refine them with targeted inpainting. MNKI’s MCP server connects Claude and other AI agents for 3D Sandbox scenes, DXF drawings and lighting studies, but AI rendering itself runs only through the REST API.
How does MNKI render 2D floor plans into 3D?
Upload a clean image of your 2D floor plan (PNG, JPEG or WebP; MNKI's tutorial recommends exporting CAD drawings as PNG at 1:100 scale). MNKI's tutorial says it reads room boundaries, circulation and program from the plan, then generates a furnished 3D plan view or a render. Compare the result with your drawing, because AI can misread plans.
Which generation strategy should I use for floor plans?
Strict. MNKI's guidance pairs its 3D Plan and Space Planning modules with the Strict strategy for dimensional fidelity, and warns that the Creative strategy distorts walls and proportions.
Can MNKI produce a space plan from an empty outline?
MNKI's Space Planning module generates a furnished, labelled layout from a plan or layout and a custom prompt describing the programme, as in the shopping-mall example above. Treat the result as a concept layout to develop further, not a dimensioned drawing.
Does MNKI have CAD tools for floor plans?
MNKI also has separate CAD tools: CadTrace, which converts drawings into editable CAD, and MNKICADdesign. What each includes depends on your plan, so check the app.
Is MNKI free to try for floor plan rendering?
Yes. MNKI includes 40 free credits on signup, allowing you to test 2D-to-3D floor plan rendering directly in your browser.